
 Kontakt
 Kako nakupovati
Dostava
Svetovalec pri nakupu
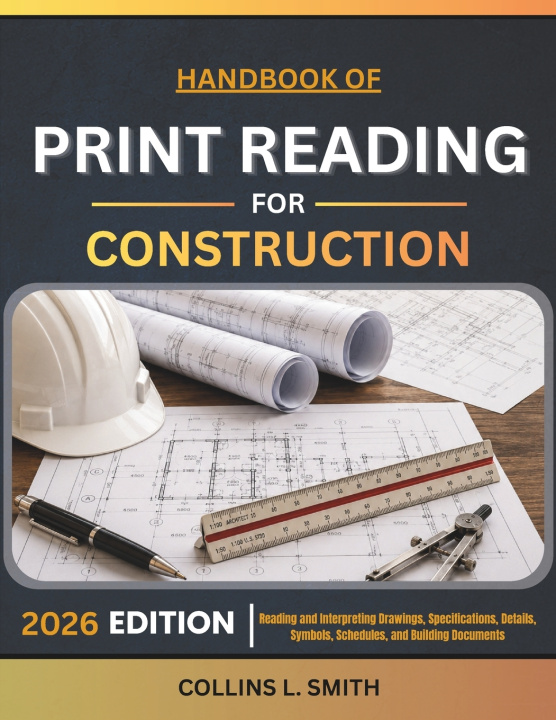
HANDBOOK OF PRINT READING FOR CONSTRUCTION
Reading and Interpreting Drawings, Specifications, Details, Symbols, Schedules, and Building Documents
 Angleščina
 168 b
168 b
 Novo
Novo
Do 30 dni za vračilo
Drugi so kupili tudi







Every successful construction project begins long before the first foundation is poured or the first beam is erected-it begins with a complete understanding of the construction documents that guide every phase of the work.
Handbook of Print Reading for Construction is a comprehensive, practical resource designed to help you confidently read, interpret, and apply construction drawings, specifications, schedules, symbols, and building documents across every major construction discipline. Written in clear, accessible language and grounded in real-world industry practice, this handbook equips you with the knowledge and confidence to navigate today's increasingly complex construction environment.
This handbook is ideal for:
- Construction students preparing for careers in the building industry
- Apprentices and skilled tradespeople seeking stronger drawing interpretation skills
- General contractors, project managers, and superintendents responsible for coordinating multiple trades
- Architects, engineers, estimators, inspectors, and BIM professionals who want a deeper understanding of construction documentation
- Anyone looking to develop professional-level print reading skills for residential, commercial, institutional, or industrial construction projects
Inside You'll Learn How To:
- Read and interpret every major construction drawing with confidence, including site plans, floor plans, elevations, sections, details, reflected ceiling plans, structural drawings, roofing plans, schedules, and MEP documentation.
- Understand drawing organization, title blocks, sheet numbering systems, scales, dimensions, symbols, abbreviations, legends, and industry drafting conventions.
- Navigate complete construction document packages, including specifications, contract documents, RFIs, addenda, change orders, shop drawings, and submittals.
- Interpret civil drawings covering grading, utilities, drainage, contours, easements, property boundaries, erosion control, and site development.
- Read structural concrete, steel, and wood framing plans, including reinforcement layouts, foundation systems, structural connections, and framing details.
- Master mechanical, plumbing, electrical, and fire protection drawings while understanding how all building systems coordinate within a complete project.
- Cross-reference drawings with CSI specifications, schedules, equipment data, and construction standards to improve coordination and reduce costly field errors.
- Perform accurate quantity takeoffs and understand how drawings are used for estimating, procurement, and project planning.
- Develop the systematic print reading habits used by experienced construction professionals to identify conflicts, minimize rework, improve communication, and keep projects moving efficiently.
Bonus Reference Resources
- Comprehensive Construction Symbols Reference
- Construction Abbreviations Glossary
- Scale and Conversion Reference Charts
- Print Reading Checklists
- Worked Examples
- End-of-Chapter Practice Problems
- Chapter Summaries for Rapid Review
Whether you're preparing to enter the construction industry, advancing your professional career, or looking to strengthen your ability to interpret complex building documents, this handbook provides the practical knowledge, real-world examples, and structured instruction needed to become a confident and highly effective print reader.
Build your confidence. Improve your accuracy. Communicate more effectively.
Order your copy today and learn to read construction documents with the precision, confidence, and professional insight used by today's leading construction professionals.


O knjigi
Angleščina

Podarite to knjigo še danes
To je povsem preprosto
1 Dodajte knjigo v košarico in izberite dostavo kot darilo 2 V zameno vam bomo poslali kupon 3 Knjiga bo dostavljena na naslov obdarovancaMorda bi vas zanimalo tudi








Pozdravljeni! Sem Libroamiko, vaš knjižni svetovalec.
Kako vam lahko pomagam?